| Grades | H11, H13 |
|---|---|
| H13 typical hardness after heat treatment | 44–52 HRC Depends on tempering |
| Machined feature tolerance | ±0.1 mm ±0.05 mm precision option |
| As-built surface tolerance | ±0.5 mm |
All specs (5)
| Machined surface finish | Ra 3.2 µm Ra 1.6 µm optional |
|---|
Overview
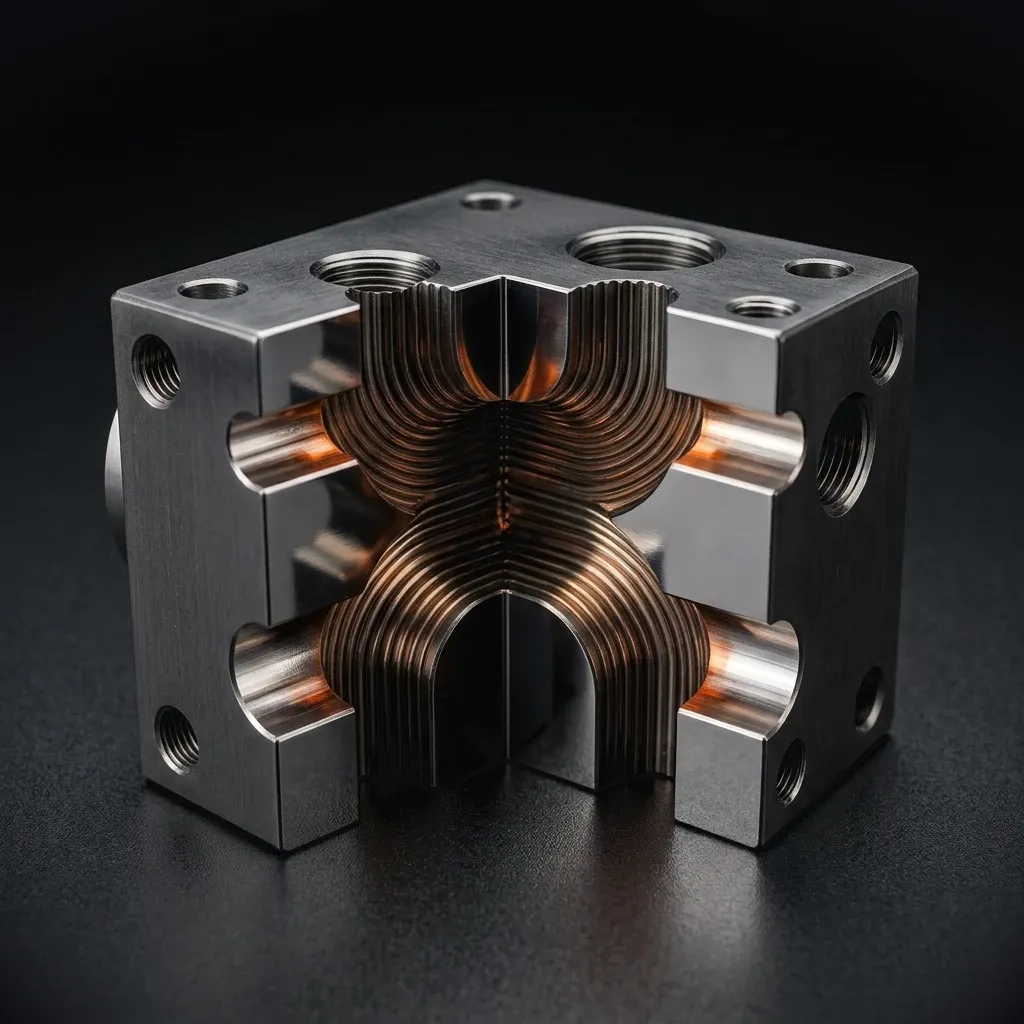
H13 tool steel parts suit hot-work dies, mold inserts, wear parts, and fixtures that need a heat-treated tool steel grade. H13 is typically about 44–52 HRC after heat treatment, depending on tempering; H11 is an alternative for hot-work duty. Additive manufacturing can create internal cooling channels, followed by precision machining, inspection, and a quality certificate.
What are H11 and H13 tool steel parts used for?
H11 and H13 tool steel parts are hot-work components for repeated exposure to heat, pressure, and wear. Common applications include die inserts for forming, mold inserts for plastic or metal work, wear parts at sliding or impact interfaces, and fixtures that locate or support a part during an operation.
H13 tool steel parts are often selected when thermal cycling and hot strength are central requirements. H11 can be considered when the design calls for a related hot-work grade with a different balance of toughness, hardness, and thermal-fatigue performance. Grade selection should follow the duty cycle, contact load, expected wear, and heat-treatment specification rather than a grade name alone.
A die insert may combine a tough body with machined datum surfaces, bores, pockets, or edge details. A mold insert may need a controlled cavity surface and room for internal cooling. Wear parts and fixtures benefit from a clear definition of the surfaces that need precision machining versus surfaces that can remain as-built. Tool steel material details and quality requirements help frame those decisions.
What hardness should H13 tool steel parts have?
H13 hardness depends on heat treatment and tempering. A typical H13 range is roughly 44–52 HRC, but the required value should be stated on the drawing or purchase specification with the applicable condition. Hardness alone does not define performance: section thickness, edge geometry, thermal cycling, contact pressure, and surface finish also affect service life.
| Specification | Typical value | Design note |
|---|---|---|
| H13 hardness after heat treatment | 44–52 HRC | Depends on tempering |
| Machined feature tolerance | ±0.1 mm | ±0.05 mm precision option |
| As-built surface tolerance | ±0.5 mm | Reserve critical interfaces for machining |
| Machined surface finish | Ra 3.2 µm | Ra 1.6 µm optional |
| Part envelope | 800 × 800 × 600 mm | Larger parts on request |
H11 hardness should be defined for the intended service rather than copied from an H13 target. Share the grade, heat-treatment condition, critical dimensions, and functional surfaces in the CAD notes. The manufacturability check can identify geometry changes before the instant quote.
Can additive manufacturing create internal cooling channels?
Internal cooling channels are possible in H11 and H13 parts through additive manufacturing, including channels inside a die or mold insert that would be difficult to reach with conventional access. Channel paths can follow the useful heat-removal areas while the outer form remains a near-net shape for later precision machining.
Internal cooling design should specify channel entrances and exits, inspection access, wall thickness, bends, intersections, and separation from machined faces. Designers should also identify where a channel must not break through a sealing or locating surface. A channel that looks open in CAD still needs a practical check for access, cleanliness, and inspection.
The safest workflow is to drop your CAD into the browser for local analysis, review the instant manufacturability verdict, and correct any flagged region before requesting a quote. The instant manufacturability verdict arrives in under 60 seconds and states why a design needs a change when the geometry cannot be made. The how-it-works page explains the browser-based review.
How can die inserts be made fast?
Die inserts can move quickly from CAD review to a quote when the design identifies the grade, heat-treatment target, datum scheme, and machined faces. Teams that need die inserts fast can use the browser-based check first, then choose a delivery date from the instant quote. Parts are made in under 1 day; delivery is next day to 5 days depending on part size; the exact date comes with the instant quote.
The fast path depends on design readiness. Provide the finished envelope, cavity or forming surfaces, cooling-channel openings, mounting interfaces, critical tolerances, and any required inspection records. A clear drawing or CAD note prevents avoidable questions about H11 versus H13, hardness, or which surfaces receive precision machining.
Request an instant quote for a part-specific date. Review lead times for planning, and use how it works if your team is evaluating the workflow. No tooling is required, so a first insert can be evaluated without a tooling commitment.
How should custom tool steel components be designed?
Custom tool steel components should separate function, grade, tolerance, and inspection requirements in the design package. Start by labeling the H11 or H13 choice, target hardness after heat treatment, load direction, thermal cycling, wear surfaces, and any surfaces that must remain dimensionally stable.
Design notes should call out:
- Datums and reference faces for setup.
- Machined features, fits, holes, edge breaks, and surface-finish targets.
- As-built surfaces that do not require a tight interface.
- Cooling-channel openings, access, and no-breakthrough zones.
- Inspection points and the dimensions that control fit or alignment.
Machined features are held to ±0.1 mm standard, with ±0.05 mm precision available; as-built surfaces are ±0.5 mm. Machined finish is Ra 3.2 µm standard, with Ra 1.6 µm optional, while as-built surfaces are Ra 12–25 µm. Use manufacturability guidance to review design intent before the quote.
When a tolerance is important, identify whether the value applies before or after precision machining. When a cooling channel is important, show the channel boundary and opening locations in CAD rather than relying on a general note.
What quality certificate comes with a tool steel part?
Every part ships with a quality certificate. For H11 and H13 components, the package includes chemical composition, a porosity and defect map, 3D deviation from CAD, mechanical properties, thermal properties, traceability, and a certificate of conformance.
Inspection should connect the certificate to the features that matter in service: cavity dimensions, insert location, mounting holes, cooling-channel openings, and specified hardness. The result gives engineering and procurement a record to review alongside the quality documentation, not just a material name.
For a first article or replacement insert, include the drawing revision, grade, heat-treatment condition, critical dimensions, and acceptance criteria in the request.
Grades
Confirmed per quote Availability is confirmed for each part with its quote.| Grade | Density |
|---|---|
| H11 | 7.75 g/cm³ |
| H13 | 7.80 g/cm³ |
Questions
Can I request H11 instead of H13?
Yes. H11 and H13 are available; select the grade based on thermal cycling, load, wear, and the required hardness specification.
Which CAD files work for tool steel parts?
STL, STEP or STP, 3MF, and OBJ files are analyzed locally in the browser; the design stays on your device.
Can I order one H13 die insert?
Yes. Quantities from 1 to 200 are supported, with no tooling charge.
Can H13 parts include machined features?
Yes. The design can identify machined functional surfaces and their required tolerances before the quote.
Sources (4)
- [1] Tool steel , Wikipedia
- [2] Additive manufacturing , Wikipedia
- [3] Machining , Wikipedia
- [4] Certificate of conformance , Wikipedia