Metal parts from your CAD. Made in under a day.
Instant verdict, up to 3 alloys per part, quality certificate included.
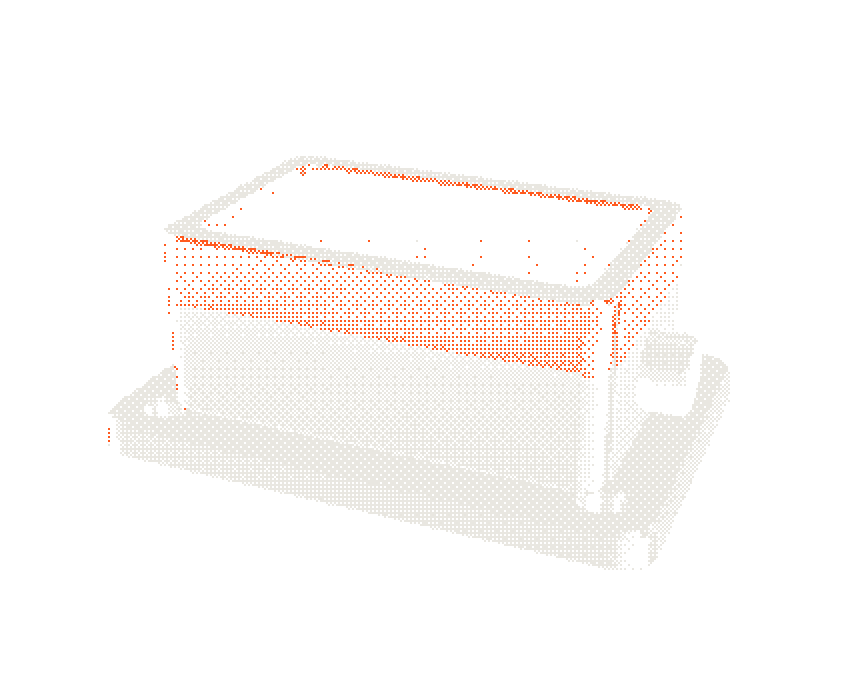
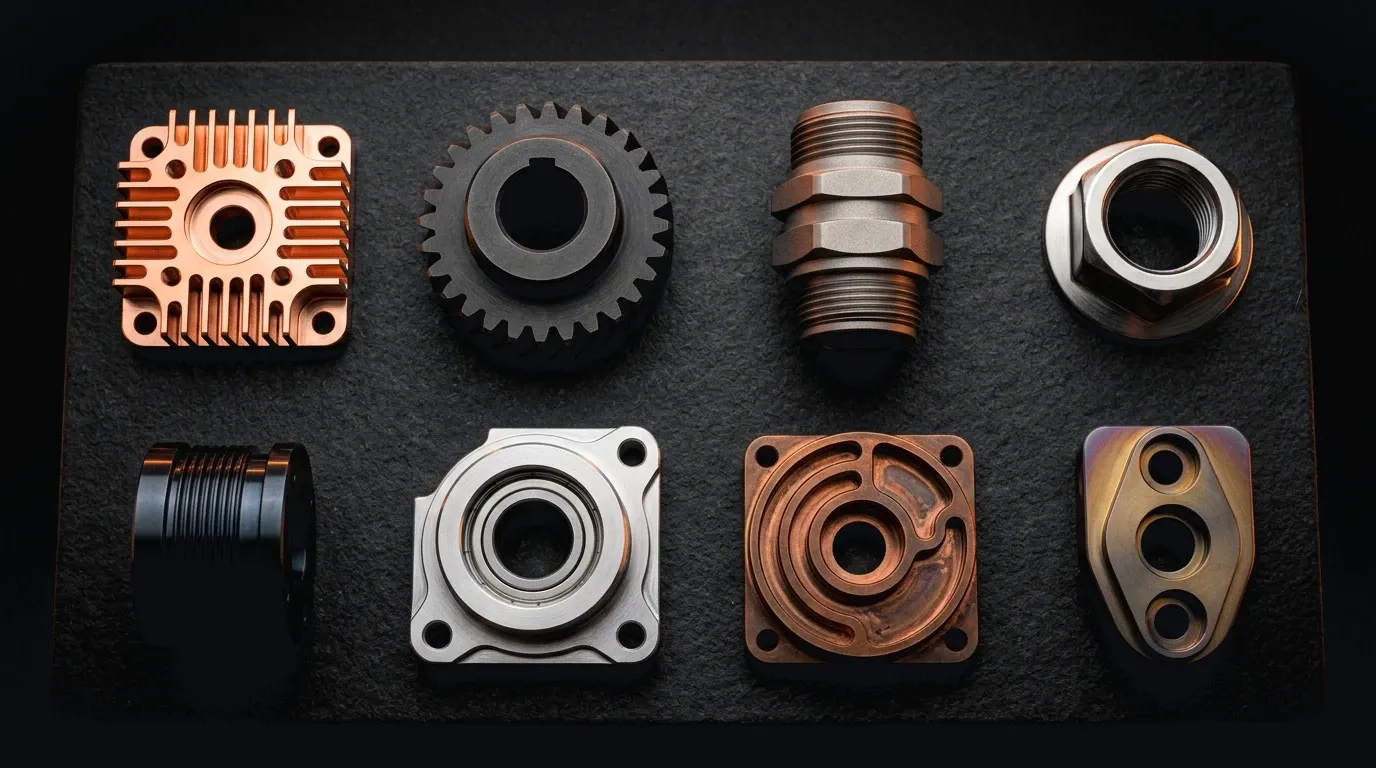
From CAD to inspected metal, fast.
- Made in Delivered next day up to 5 days. Exact delivery date comes with the instant quote and depends on part size. Confirmed.
- <1 day
- Verdict In under 60 seconds we tell you whether a design can be made, and if not, exactly why and how to fix it. Confirmed.
- <60 s
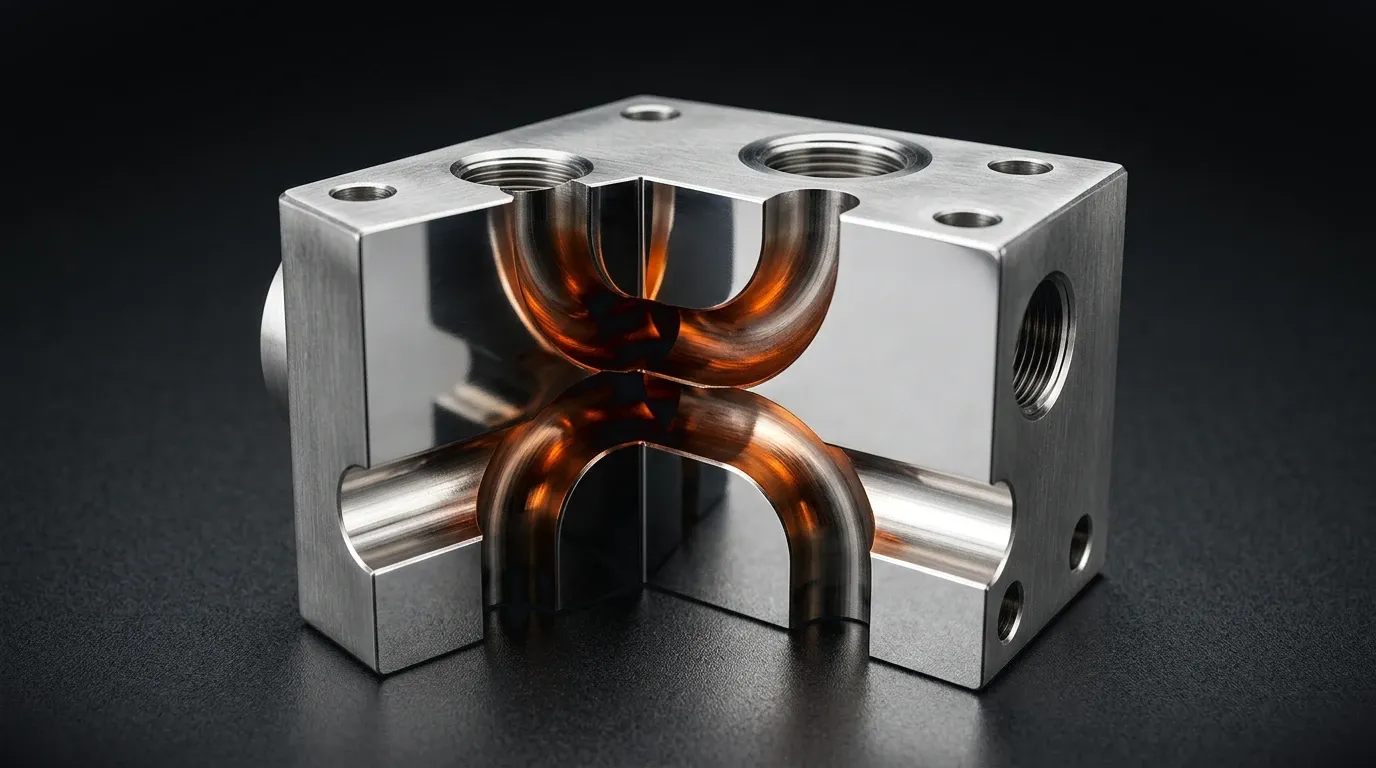
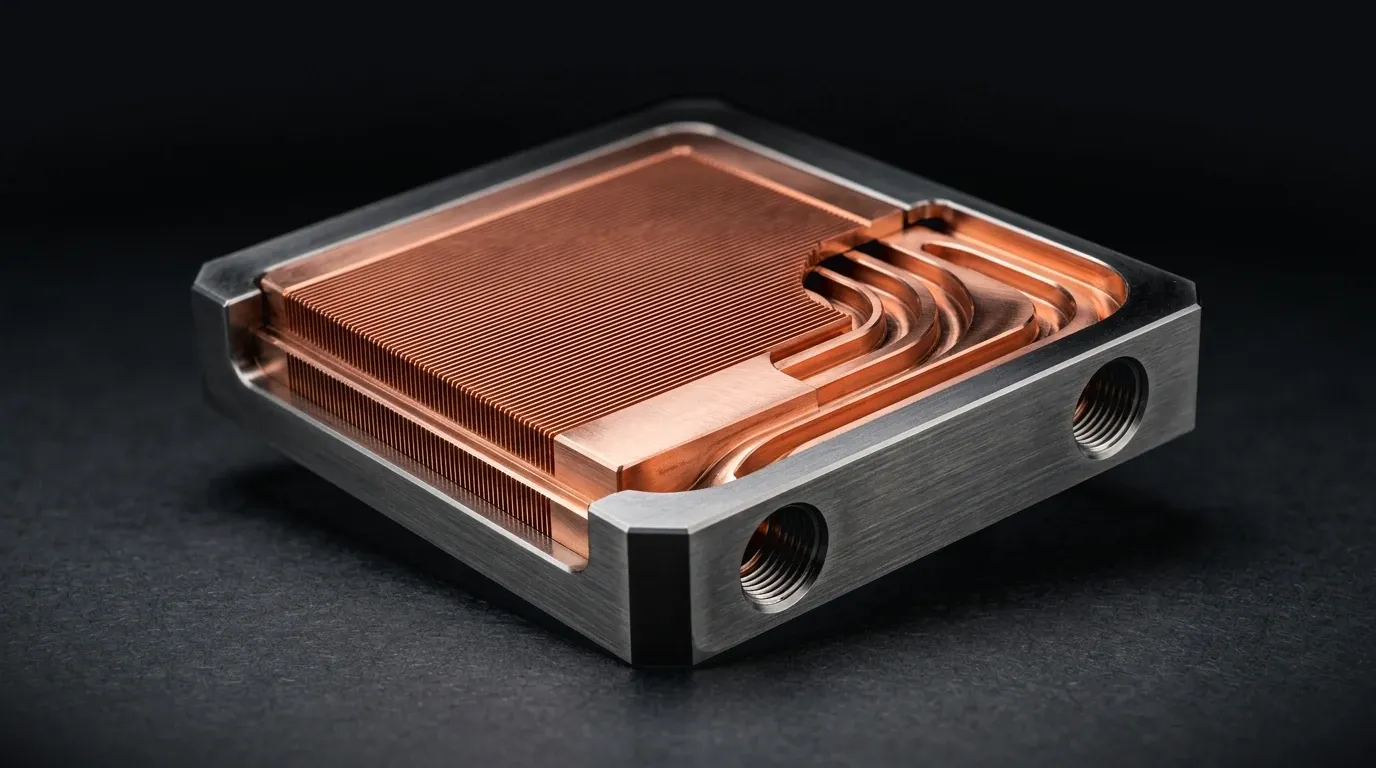
- Per part Put each alloy where the part needs it: copper where heat has to move, stainless where it has to survive. Target value, confirmed for your part with its quote.
- 3 alloys
- Precision Machined features: ±0.1 mm standard and ±0.05 mm precision. As-built surfaces: ±0.5 mm. Target value, confirmed for your part with its quote.
- ±0.05 mm
Drop. Verdict. Metal.
No tooling, no quote calls, no waiting for a callback.
-
Drop your CAD
STL, STEP, 3MF, OBJ. Analyzed in your browser; the file never leaves your device.4 formats
-
Instant check
Bounding box, volume, surface area and a manufacturability verdict with reasons.< 60 s
-
Made
Additive manufacturing to near-net shape, then precision machining and inspection.< 1 day
-
Delivered
Next day up to 5 days, depending on part size.1–5 days
-
Certificate
Composition, porosity map, CAD deviation, properties and traceability.Every part
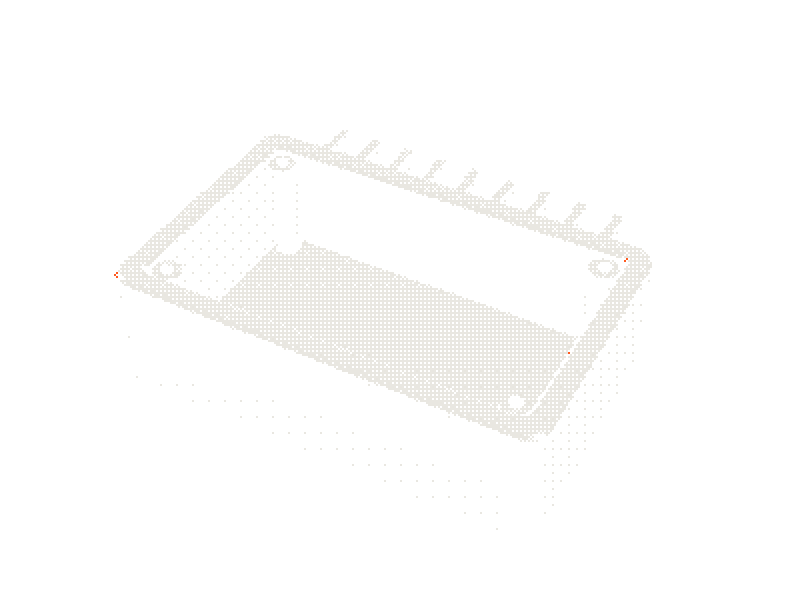
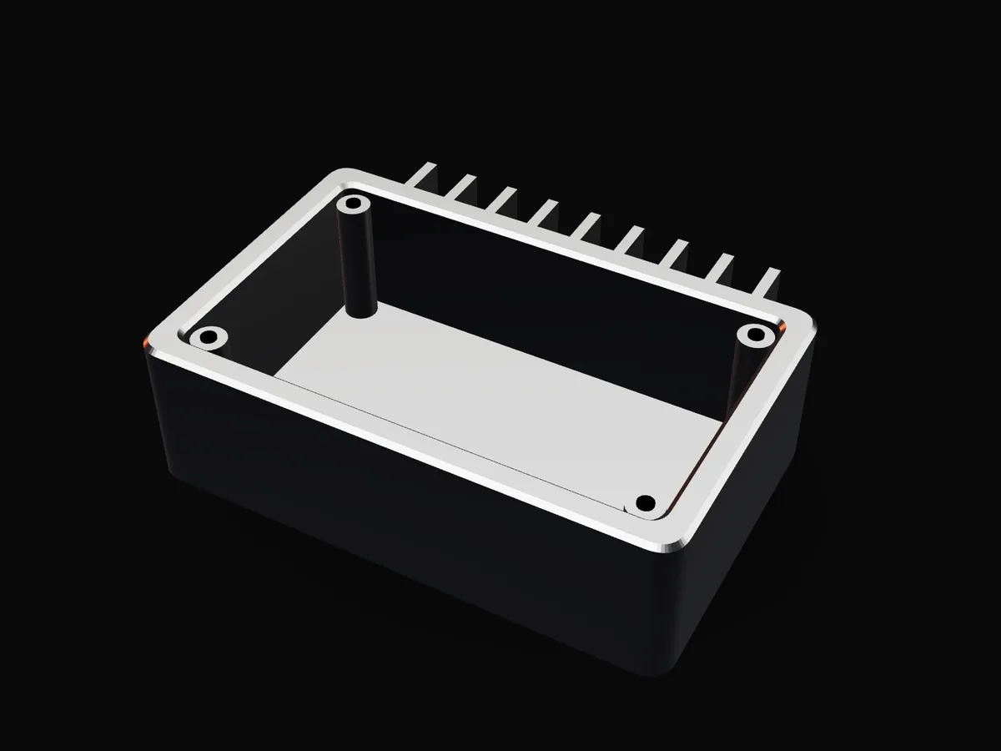
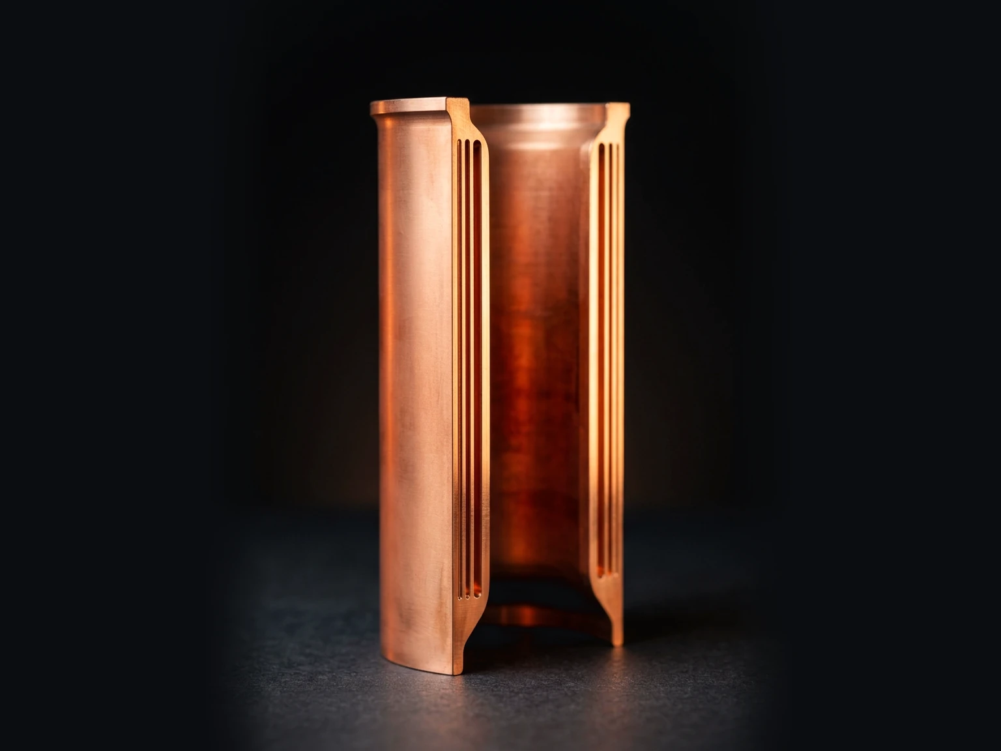
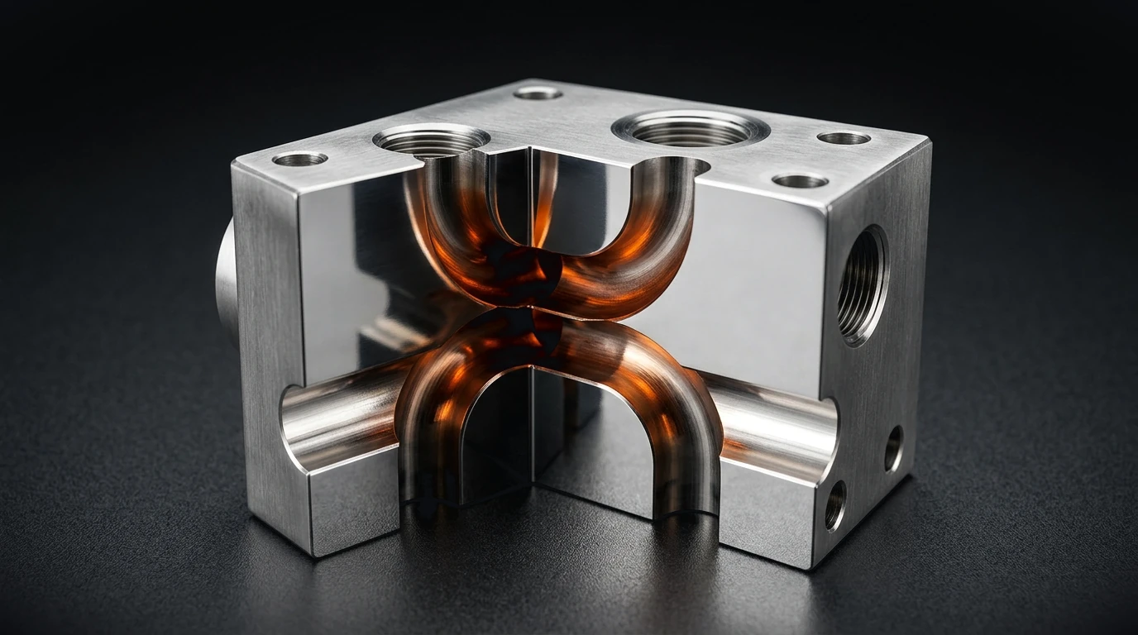
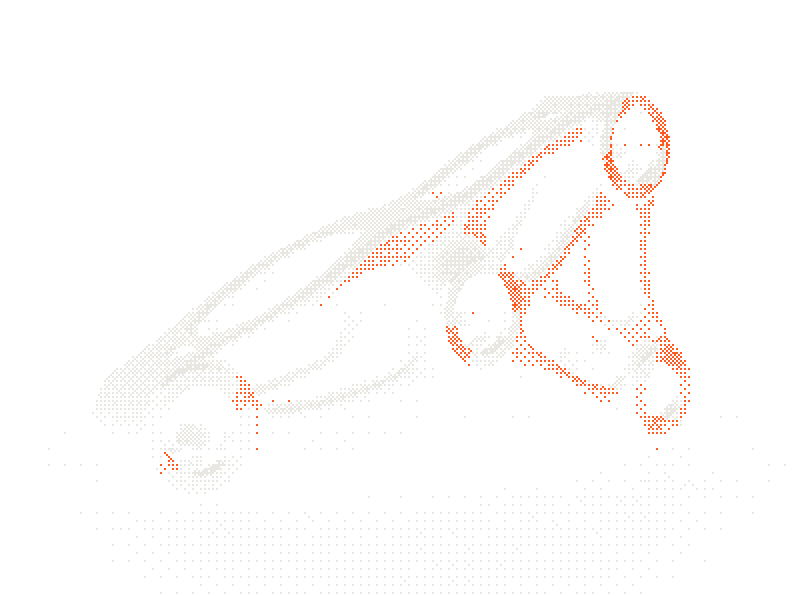
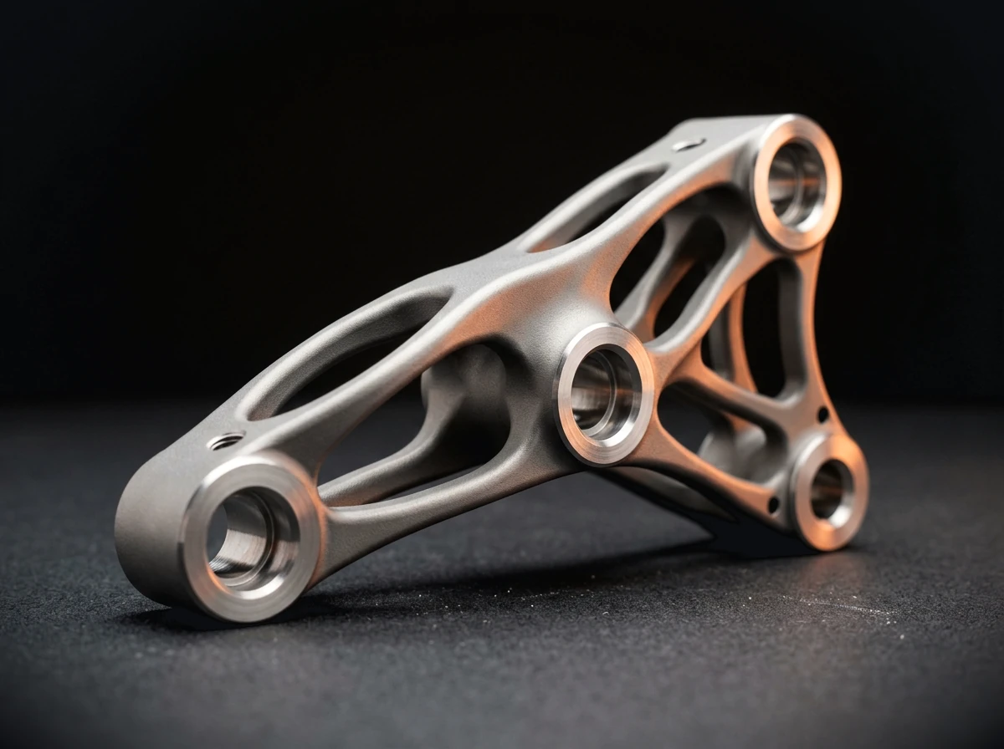
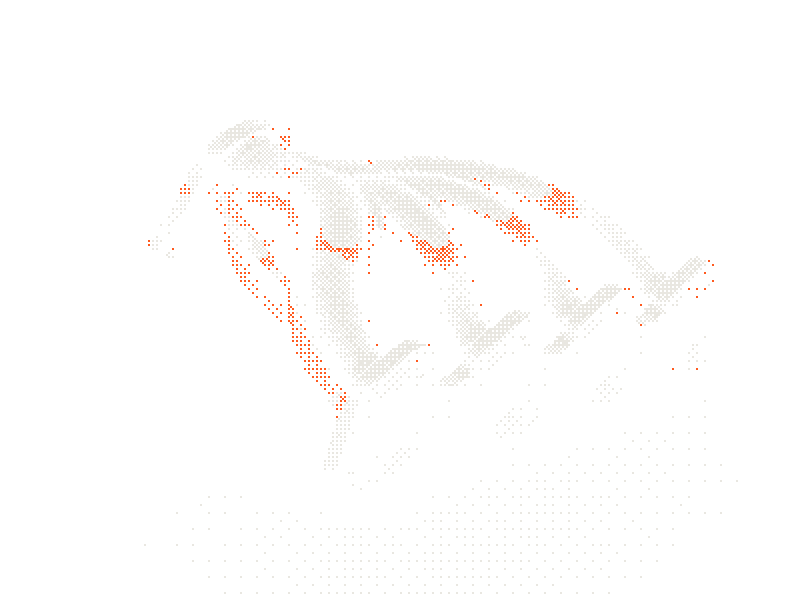
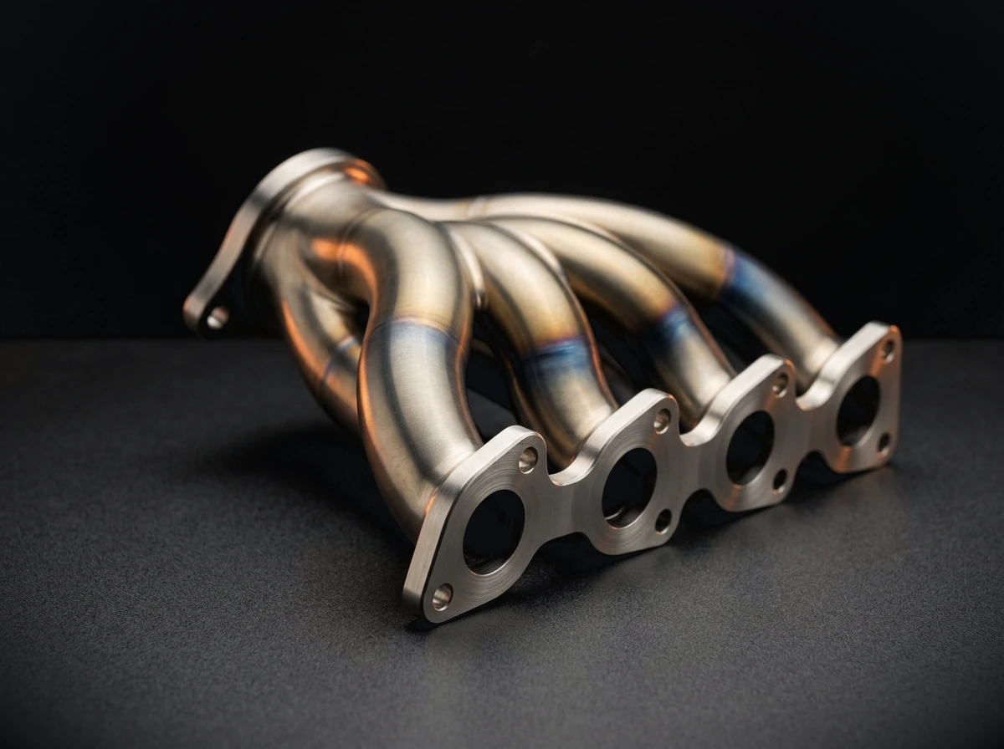
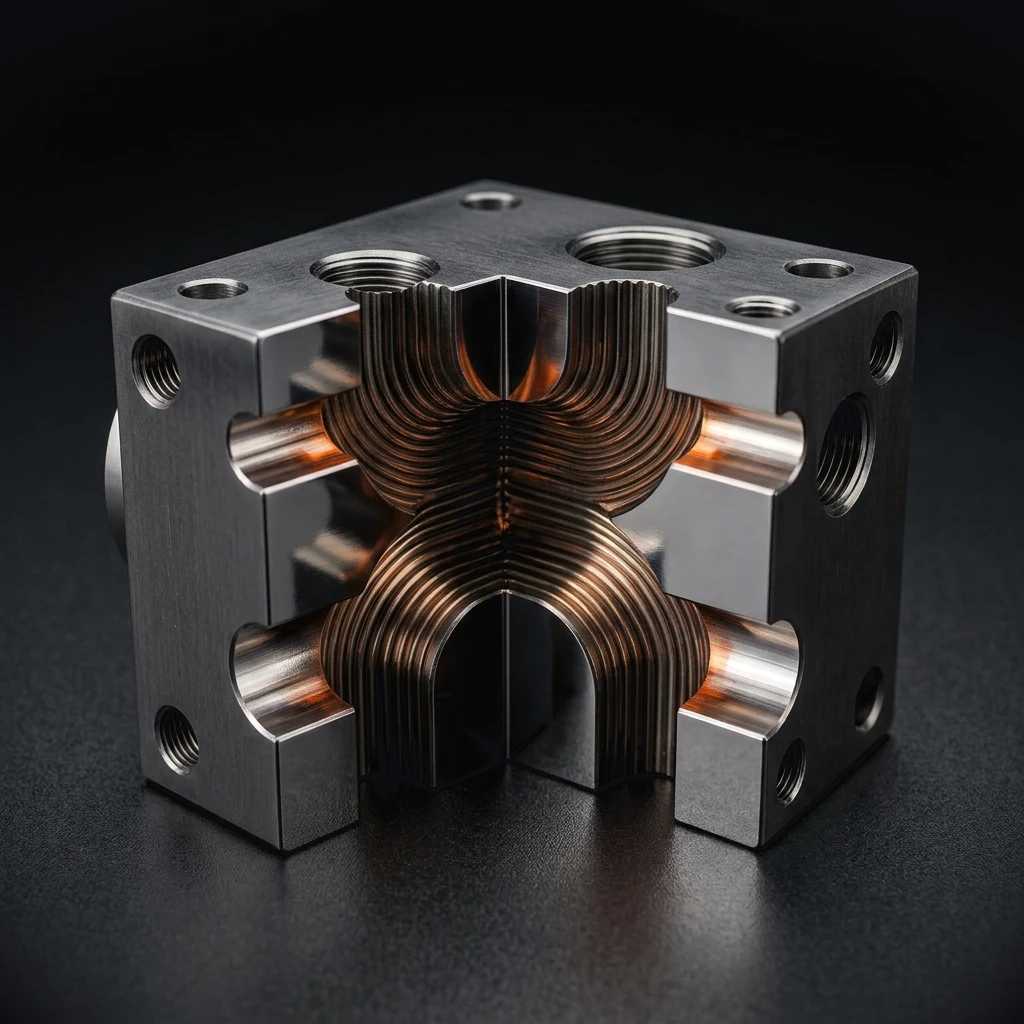
Up to 3 alloys. One part.
Graded transitions instead of fasteners and joints.
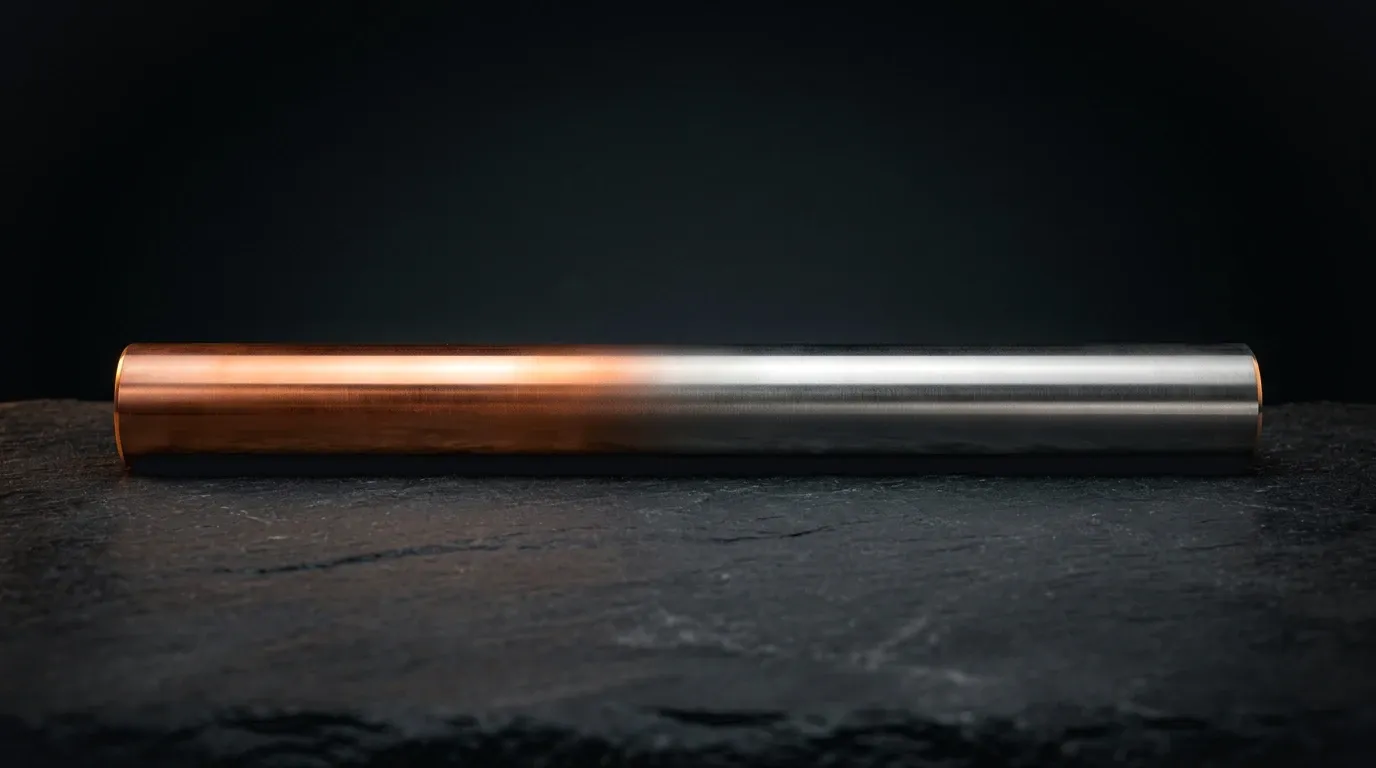
- Copper CuCrZr
- Graded transition
- Stainless 316L
Proof with every part.
Measurements, not promises.
Quality certificate
Sample
- Chemical composition
- Porosity and defect map
- 3D deviation from your CAD
- Mechanical properties
- Thermal properties
- Traceability and certificate of conformance
3D deviation from CAD ±0.05 mm band
Check parts from your code or your AI assistant.
Free up to about 100 checks a day per user. Accounts open soon.
REST API
Send part geometry from CI, PLM hooks or design scripts and get a manufacturability verdict with reasons back as JSON.MCP server
Let your AI assistant check a design while you work on it, with the same verdicts and reasons as the web app.POST /v1/checks
{ "alloy": "316L",
"geometry": { "bboxMm": [140, 96, 56] } }
200 OK
{ "verdict": "manufacturable",
"volumeCm3": 478.4,
"issues": [] }Built next to the people who fly things.
Made in El Segundo, Los Angeles.
Questions engineers ask first.
Which CAD formats can I drop in?
STL (ASCII and binary), STEP/STP, 3MF and OBJ. Files are analyzed in your browser and never leave your device; only the resulting numbers, such as volume and bounding box, are sent.
How fast do I get parts?
Parts are made in under 1 day. Delivery takes from next day up to 5 days depending on part size; the exact date comes with the instant quote.
What tolerances can you hold?
Machined features: ±0.1 mm standard and ±0.05 mm precision. As-built surfaces: ±0.5 mm. Tighter callouts can be reviewed per drawing.
How big can a part be?
Up to 800 × 800 × 600 mm. Larger on request.
What is in the quality certificate?
Chemical composition, Porosity and defect map, 3D deviation from your CAD, Mechanical properties, Thermal properties, Traceability and certificate of conformance.
Can I check export-controlled designs?
Analysis runs in your browser and the file itself never leaves your device. Please don't send us export-controlled (ITAR/EAR) technical data until we have set up a compliant path with you. Contact us first.
Check your part now.
Analyzed in your browser — your file never leaves your device.